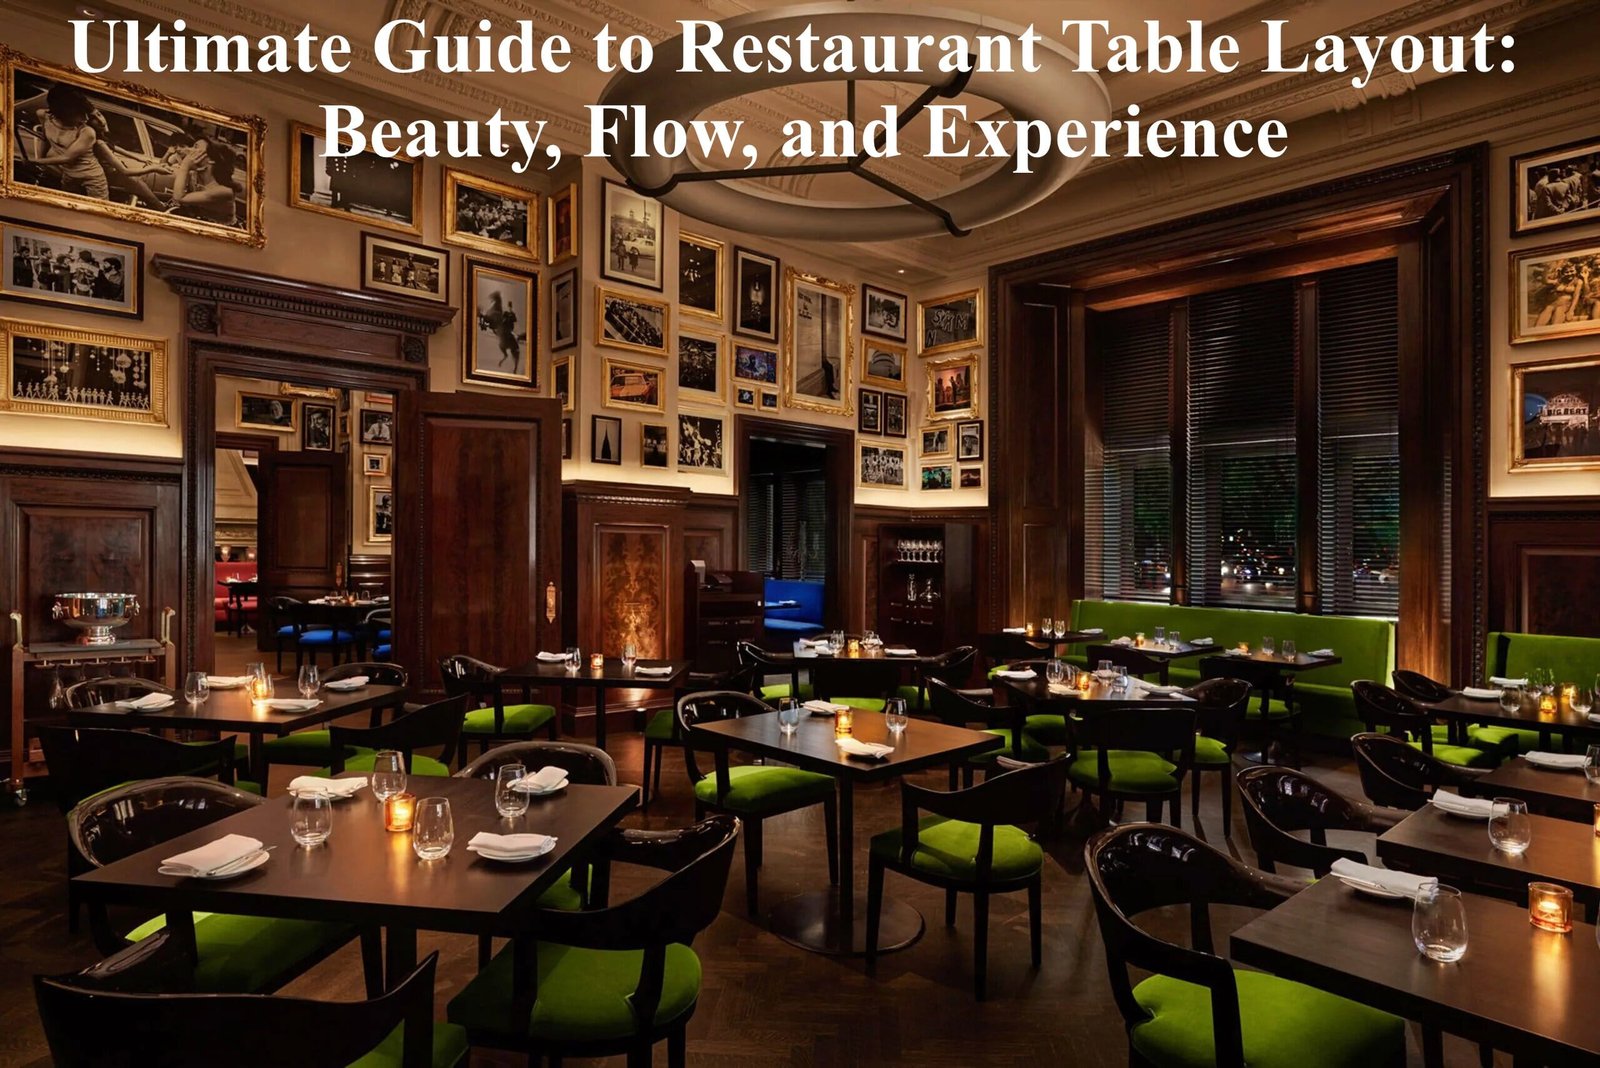
Restaurant table layout is significant as it impacts the comfort of the visitors, the reliability of their movement, and the atmosphere of the place. Adequate spacing reduces congestion and noise, and individuals will feel relaxed and be inclined to return. A clear table arrangement and a smart mix of two-tops, four-tops, and flexible tables cut server steps and waits. Table type and location also affect how long guests stay and what they spend.
In this article, we are going to give a comprehensive look at restaurant table layout so that owners, designers, and brand operators can grasp what matters and the significance of custom restaurant furniture.
Core Principles of Restaurant Table Design Layout
Spacing, Accessibility, and Visual Balance
A well-planned restaurant table layout begins with a clear sense of space. You must be able to see and utilise open areas effectively, ensuring both functionality and comfort. Always maintain paths wide enough for wheelchair access—at least 36 inches of clear passage and 60 inches for a turning radius. This ensures guests can move independently and safely throughout the dining area.
In addition, accessibility standards require that at least one table for every 20 seats be barrier-free. Each accessible table should provide a 30-by-48-inch approach, adequate knee and toe clearance, and a surface height between 28 and 30 inches. As meeting the serve compliance, these dimensions also create a sense of inclusivity and comfort for all diners.
Beyond measurements, visual balance is crucial. Align edges, maintain uncluttered sightlines, and leave generous space around booths or corners. This visual clarity prevents guests from feeling confined and enhances the overall ambience. Together, spatial harmony and accessibility form the foundation of a guest-first restaurant layout.
Compliance with Safety and Comfort Standards
After setting the space, safety and comfort become the next priorities in restaurant layout. Building codes exist to protect both guests and staff, especially when the dining room is busy. As a rule of thumb, corridors in dining areas designed for 50 or more people should be at least 44 inches wide to meet common code requirements and ensure safe evacuation according to the IBC. Always confirm local building codes, as some jurisdictions allow narrower passages for smaller spaces.
Accessibility codes further refine these standards. According to the ADA accessibility standards, every restaurant should maintain a clear route at least 36 inches wide so guests using wheelchairs or mobility aids can move around comfortably. Short, narrow points of about 32 inches are allowed in limited spots, but keeping pathways consistent makes the layout easier for everyone.
When it comes to turning space, ADA guidelines recommend a 60-inch-wide circle or a T-shaped turning area so a wheelchair can make a full turn without bumping into tables or walls.
For seating, the ADA suggests that at least 5 % of tables—or at least one table if the space is small—should be accessible and spread throughout the dining area. Ideal table surfaces sit between 28 and 34 inches high, with enough knee and toe clearance (around 27 inches high, 30 inches wide, and 19 inches deep) for comfort.
When you design according to these standards, form naturally follows function. Guests feel at ease, staff move efficiently, and the restaurant exudes thoughtful professionalism.
Consider Flow to Serve with Ease
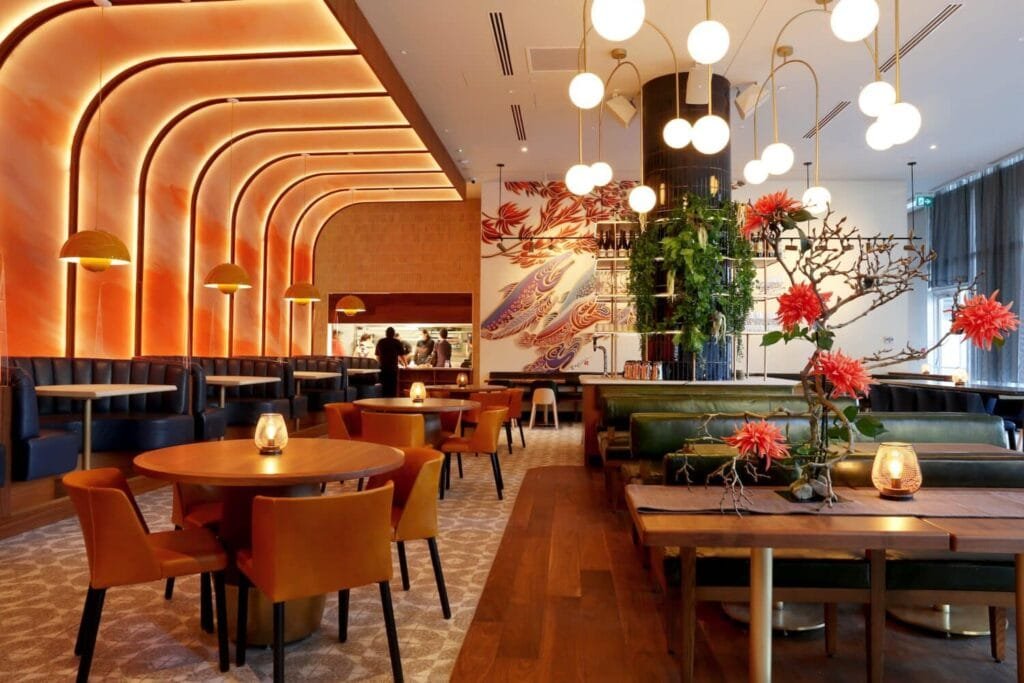
Finally, a successful table restaurant layout is defined by its flow—how smoothly guests and staff move without disruption. The best spaces feel intuitive, allowing people to navigate effortlessly.
To achieve this:
- Keep the main route from the entrance to the host stand to the table direct and unobstructed.
- Design short, efficient server paths, keeping side stations out of major lanes and eliminating dead ends.
- Provide ample door swing space, widen corners, and maintain clear sightlines near busy kitchen crossings.
- Use banquettes, plants, or low partitions to subtly guide movement while also controlling noise.
A restaurant with good flow feels calm yet dynamic—beautiful in appearance but rooted in logic. When all these elements come together, your table layout quietly powers the entire dining experience, reflecting both your brand’s efficiency and hospitality.
Layout Recommendations for Targeted Groups
The one-size-fits-all philosophy is not particularly applicable to designing a restaurant’s layout. Every dining format has its own rhythm, guest mindset, and service flow — and your table arrangement should reflect that. From intimate fine-dining rooms to lively cafés and compact city spots, the right layout can turn space into an experience.
Fine Dining
Start with intimacy. Fine dining is all about creating a sense of privacy and occasion.
- Use booths and banquettes to form quiet, semi-enclosed pockets, while reserving a few focal tables with a view or a touch of ceremony for special occasions.
- Keep central tables visible for atmosphere, but softer corners calmer, so couples and VIP guests feel attended to without being exposed.
- A balanced mix of anchored seating and open tables encourages longer, more relaxed meals — a setup that subtly boosts guest satisfaction and check averages alike.
Cafés & Bakeries
Where fine dining favours privacy, cafés and bakeries thrive on openness and flow. Here, your layout should invite both quick stops and longer stays.
- Window perch seats suit solo visitors, long communal tables foster conversation, and cosy nooks make laptop hours comfortable.
- Let natural light and simple finishes do most of the aesthetic work and keep the service counter visible to simplify ordering.
- According to hospitality designers, the best cafés function as a welcoming “third place” — a social space between home and work — where comfort and seating variety matter more than ornate décor.
Buffets or Family Dining
In contrast, buffets and family-style restaurants demand clarity and movement. Guests should instinctively know where to start, serve, and return without confusion. A good layout gives each line a clear beginning and end, using island or U-shaped stations so people can approach from both sides while staff restock from behind. Besides, group dishes in a logical sequence is to prevent backtracking, and include designated spots for trays, condiments, and returns. And when service paths flow naturally, this restaurant table layout can reduce hesitation and collisions — making the room calmer even at peak times.
Small Urban Spaces
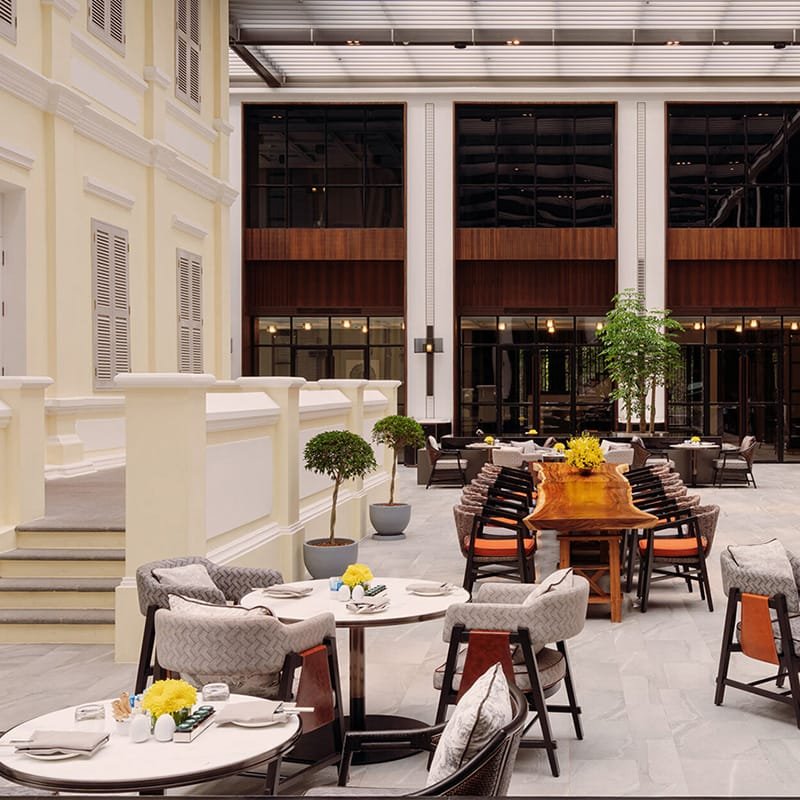
Finally, for compact urban venues, space efficiency is everything. Instead of shrinking your ambitions, think modular:
- Wall-hugging banquettes open up corners and keep aisles clear, while flip-top or nesting tables allow quick reconfiguration between lunch rushes and evening events.
- Opt for light, stackable chairs and multifunctional storage, like benches with hidden compartments or compact service stations.
- A flexible layout keeps the room comfortable and adaptable — proving that even small spaces can feel spacious when designed with movement and mood in mind.
How Customised Furniture Helps Restaurant Layout
Materials That Work Hard
Customised furniture lets the room look good and hold up under real use. Solid wood feels warm and can be refinished. Consequently, it benefits slower dining and ageing-in-place concepts. On the other hand, high-pressure laminate is tough, low-maintenance, and easy to wipe between turns.
Compact laminate goes further with strong cores that shrug off heat, moisture, and impact in busy service. Choose contract upholstery with built-in barriers to prevent spills from reaching the foam and odours from lingering. After that, match textures to the mood you want guests to feel at the table. Do this well, and your restaurant table layout carries both character and durability.
Dimensions That Fit Bodies, Plates, and Reach
With customised restaurant dining tables and chairs, the focus shifts from fitting space to fitting people. Good proportions make every movement—from sitting down to setting a plate—feel natural. Under the following codes, tailor table and chair heights so guests maintain a comfortable posture and staff can serve efficiently, rather than relying on standard dimensions to meet your restaurant table layout.
Flexibility for Different Formats
Furniture that moves lets the concept flex without chaos. Flip-top or nesting tables park tight between services, ganging clips snap units into clean rows or bigger family surfaces, and locking casters let staff reset a room fast for brunch, events, or a tasting night. Adjustable-height or shared bases cut storage needs and keep parts interchangeable when you scale. Build a small kit of connectors, carts, and spare tops, label it, and train the team to use it.
Thus, your restaurant table layout can shift from a quiet lunch to high-energy service in minutes while staying tidy and safe.
Partnering with PMOU: Turning Design Concepts into Real Spaces
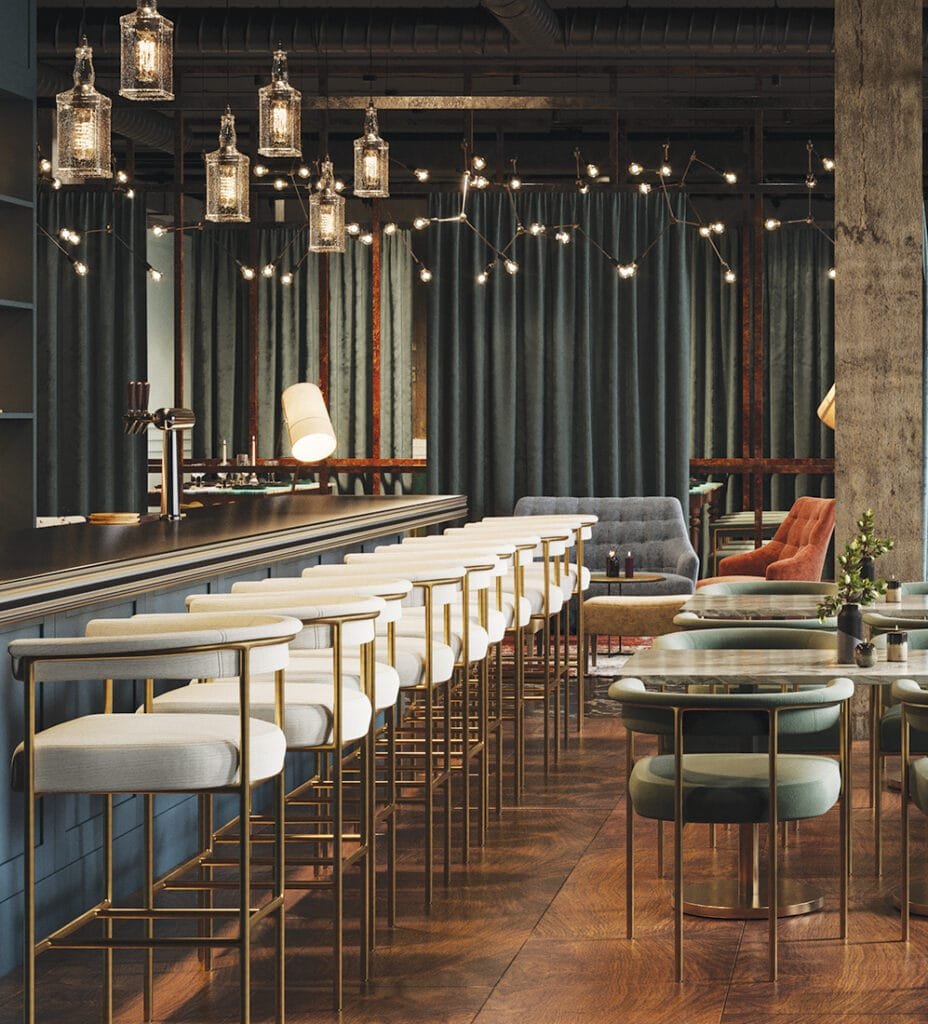
Behind every well-planned restaurant layout is a manufacturer who knows how to bring those ideas to life. PMOU, a professional custom restaurant furniture manufacturer, bridges the gap between design vision and real-world functionality.
With more than a decade of experience in the furniture manufacturing industry, PMOU has helped restaurants around the world to improve their layouts through thoughtful customisation. Our team understands that every restaurant table layout tells a story.
So, we provide a turnkey end-to-end service model to ensure every customisation delivers what you want. From the first concept sketch to 3D visualisation, production, and installation support, PMOU ensures that every piece of furniture fits precisely within the planned layout.
Beyond design, quality and durability remain central. PMOU collaborates with experienced manufacturers and uses materials that meet international hospitality standards, ensuring each piece looks good and lasts long, even under daily commercial use.
Ultimately, partnering with PMOU gives restaurant owners more than furniture — it gives them a creative ally who understands how layout, comfort, and craftsmanship come together. With us, your restaurant table layout evolves from a plan on paper into an experience guests remember.
For more information about hospitality furniture supply, you can contact us directly!